
Download Autodesk Revit 2025 (x64) for free, the full, permanent version in a single file, along with installation instructions. This BIM software is ideal for building systems design, architectural, civil engineering, and structural engineering.
About Autodesk Revit 2025
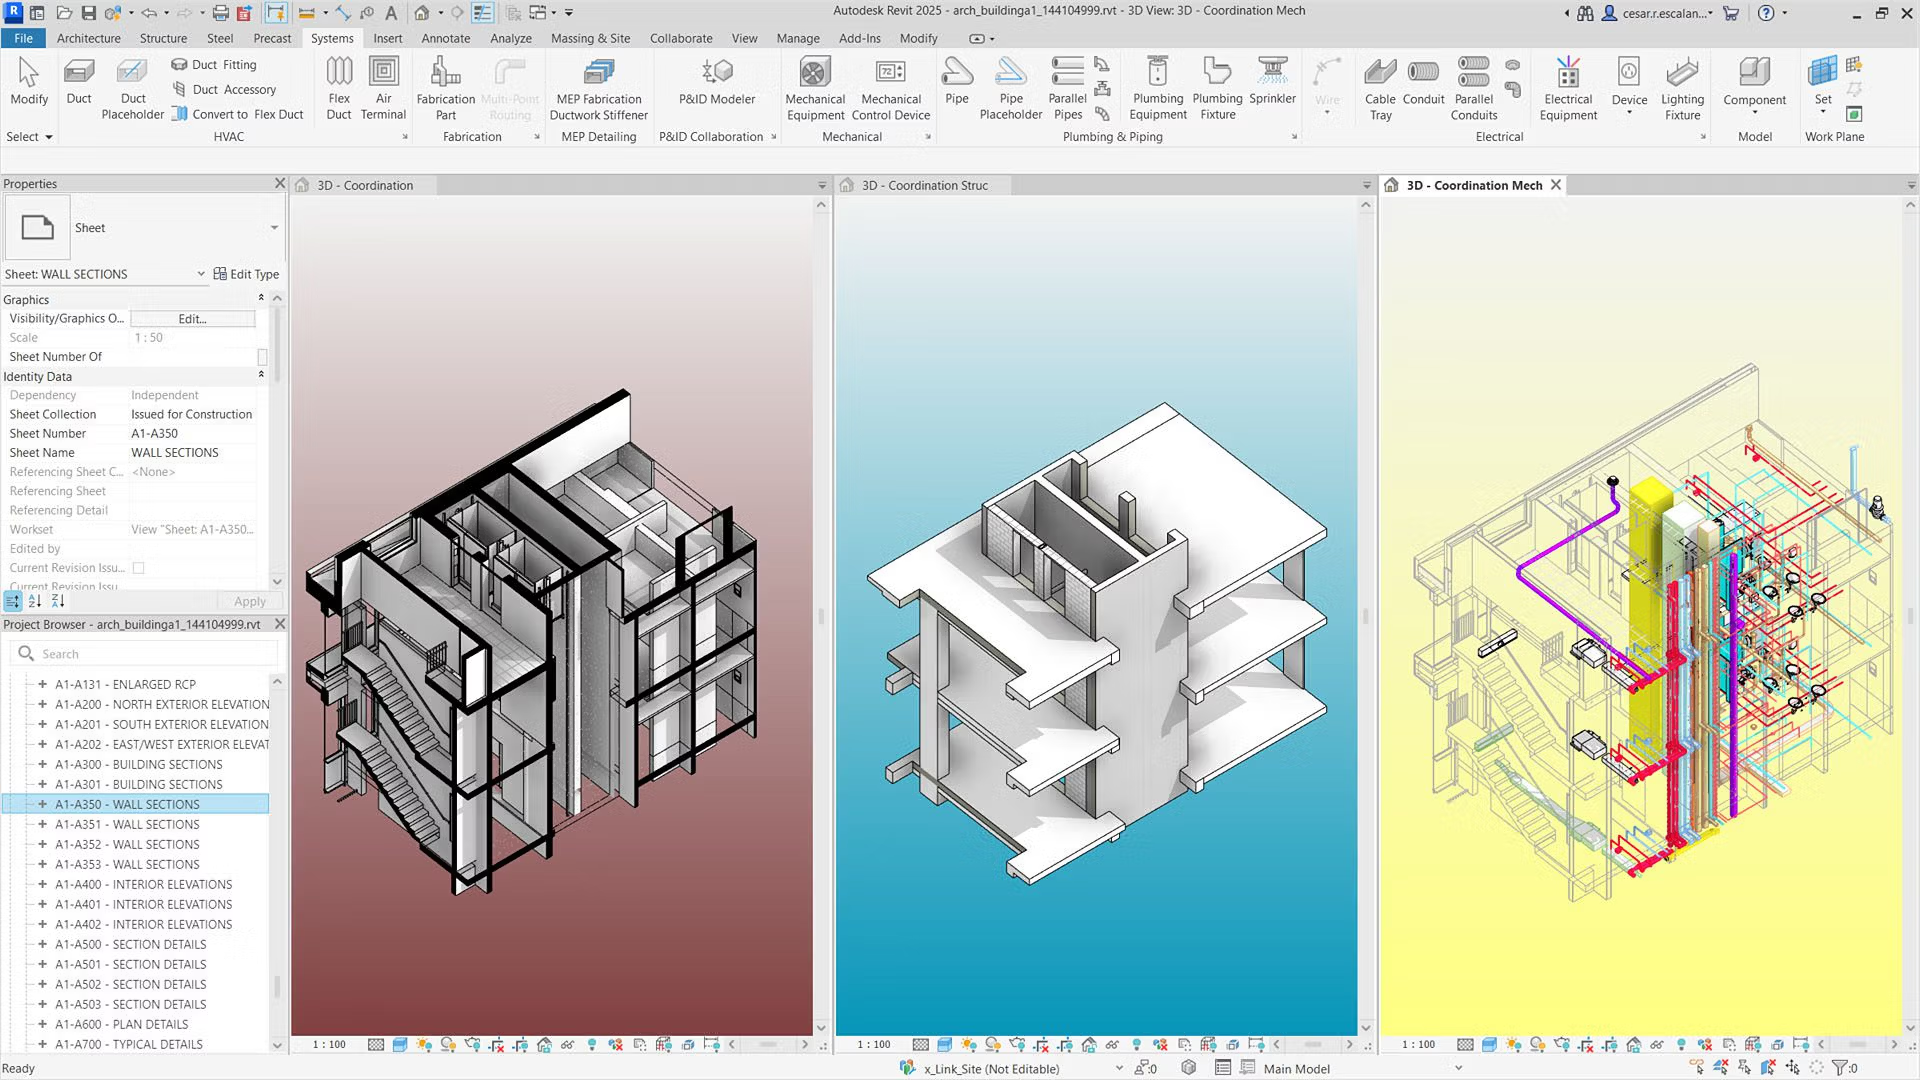
Autodesk Revit is a Building Information Modeling (BIM) software used for architectural design, structural engineering, and MEP (Mechanical, Electrical, Plumbing) systems engineering. This software allows users to create and manage all design data digitally, applicable at every stage of construction, from preliminary design and project development to project management. It simplifies design and construction, increases efficiency and accuracy, and enables better project control and management.
Main features
- Architectural designIt allows you to create 3D models of buildings, including the design of floors, walls, roofs, windows, and doors.
- Structural engineering designIt helps engineers design building structures such as columns, beams, and foundations.
- MEP system designAssistance in the design of mechanical, electrical, and plumbing systems within buildings.
- Coordination and collaborationIt helps teams collaborate on the same project, ensuring all parties have access to accurate and up-to-date information.
- Document creationIt allows you to create design documents such as floor plans, sections, and material lists.
- Analysis and simulationThere are tools available for energy analysis, lighting analysis, and construction simulation to assess the feasibility and efficiency of a project.
What's in Autodesk Revit 2025?
Autodesk Revit 2025 includes several updates and new features focused on improving the design process, visualization, and integration with other software. Here's a summary of the key new features:
Toposolid tool:
- Simplify ToposolidThis tool helps reduce the number of points within a toposolid, allowing for adjustment by a desired percentage to achieve a simpler shape.
- Model by Face ToposolidThe user can create a toposolid by selecting the surface of the mass.
- Smooth ToposolidsThis feature improves the display quality of toposolids, making them smoother from different viewing angles.
Updating materials and descriptions.:
- Material Thumbnail GeneratorFaster material thumbnail generation tool with the new rendering tool.
- Batch Delete and Add to Library for MaterialsUsers can delete or add multiple materials to the library at once.
- Text Alignment for Multiple Selected TextsIt is possible to arrange and distribute multiple messages simultaneously.
Collaboration and file management.:
- STEP File Import, Export, and LinkAutodesk Revit 2025 supports importing, linking, and exporting STEP files, enhancing its compatibility with other CAD software.
Renovating walls and rooms.:
- Auto Join and Lock When Placing WallsThis feature allows for automatic wall connection and locking, simplifying model design.
- Room Perimeter AccuracyThe room boundary calculation includes interior boundaries to increase accuracy.
User interface and display:
- Dark Theme for Schedules and Panel SchedulesThe dark theme has extended to grids and panel tables to maintain readability in low light conditions.
- Automatic Color Conversion for Dark ThemeColors in all viewing angles will automatically change to maintain readability when using the dark theme.
Improvements for structural engineering.:
- Revit Robot Structural Analysis InteroperabilityImproved integration with Revit and Robot Structural Analysis.
- Parametric Splicing for Typical RebarThe ability to create rebar slicings in 3D structural models.
Minimum requirements
- Operating System64-bit Microsoft® Windows® 10 or Windows 11
- CPU typeIntel® i-Series, Xeon®, AMD® Ryzen, Ryzen Threadripper PRO, 2.5GHz or higher (highest possible speed recommended).
- Memory (RAM)16 GB (for general use and editing small models)
- Display (Resolution)Minimum resolution: 1280 x 1024 (true color), Maximum resolution: Ultra-High (4k)
- Graphics card (Video adapter)A graphics card that supports DirectX® 11, Shader Model 5, and has a minimum of 4GB of memory.
- disk space30 GB of free space
File Information
Operating System: Windows 11 / 10 (x64)
Developer: Autodesk
Language: Multilingual
Size: 15 GB
File type: *.rar
Password: mawto
Status: Tested
Installation Method: Available
Link updated on: 07/28/2024
Required Reading: Download Guide