
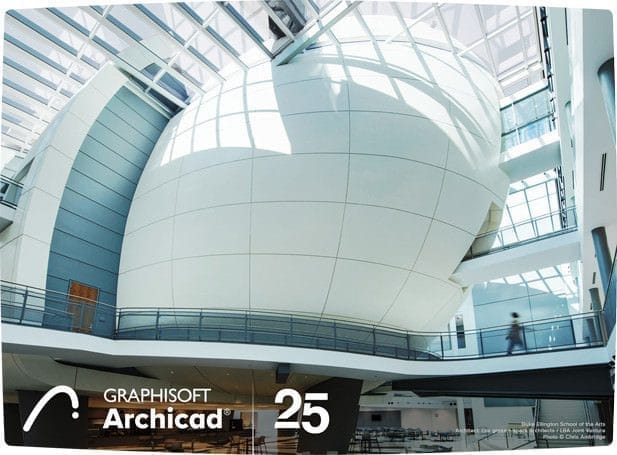
Download ArchiCAD 25 (x64) full version, a free software for designing and creating 3D building models using BIM technology. This latest version includes installation instructions.
What is ArchiCAD?
ArchiCAD This is a 3D building and house design software used in architectural design. It combines 3D building modeling and drawing capabilities. The program utilizes Building Information Modeling (BIM) technology, which involves incorporating data into building objects. This allows the program to understand where columns and walls are, enabling accurate construction cost estimation. Creating and modifying drawings is simplified in a single step, reducing repetitive work and saving significant time.
- Collaborate Working with MEP and structural engineers is easier; BIM functionality and collaboration enhancements are possible.
- Design Greater design freedom, improved usability and navigation, and more accurate quantity takeoffs.
- Visualize Realistic shadows and customizable textures; enhanced rendering capabilities.
- Document More accurate volume and cost estimations; new options for Zone and MEP.
Key Features
- Working on the ArchiCAD BIM platform.
- Functions for creating 3D building models and automatically generating floor plans.
- Automatically adjust the relevant design when 3D modifications are made.
- The data entry dialog box for the structured data section is in Thai and easy to understand.
- Increased foundation designs to accommodate various types of projects.
- The quantities for foundation to roof, architectural work, and structural work can be taken out immediately.
- Based on the median price of materials from the Department of Treasury.
- Added functionality for laying various types of interlocking paving blocks, along with a counting function.
- Add an object representing a popular brand of sanitary ware in the market.
What's new in ArchiCAD 25?
- Collaborate
- New Native Survey Point
- Native RFA and RVT Exchange and Improvements
- Solibri Connection Add-on
- Analyze
- New Handling of Structural Loads
- Automatic Export Mapping of Manufactured Profiles
- Design
- New Commands for Better 2D-3D Navigation
- Expanded Design Freedom with Polygonal Openings
- Stair Improvements
- Vizualize
- Surface Textures on Section/Elevation/Interior Elevation Views
- Realistic soft-shadow and cover fill option on textures
- Native Metal graphics technology for Mac users
- Document
- New Properties for More Accurate Component Lists
- Graphic Override Improvements


File InformationDownload
Operating System: Windows 11 / Windows 10 / 8.1 / 7
Developer: Graphisoft
License: Full
Language: English
Size: 3.8 GB
File type: *.rar
Password: mawto
Status: Tested
Cough medicine: Available
Installation Method: Available
Updated: 18/4/2022
Required Reading: Download Guide
You can still download ArchiCAD 26 New! Get it for free!