Download Graphisoft ArchiCAD 26 (x64) full version, a free software for designing buildings and creating 3D building models using BIM technology. This latest version includes installation instructions.
What is ArchiCAD?
ArchiCAD 26 This is a 3D building and house design software used in architectural design. It combines 3D building modeling and drawing capabilities. The program utilizes Building Information Modeling (BIM) technology, which involves incorporating data into building objects. This allows the program to understand where columns and walls are, enabling accurate construction cost estimation. Creating and modifying drawings is simplified in a single step, reducing repetitive work and saving significant time.
- Collaborate Working with MEP and structural engineers is easier; BIM functionality and collaboration enhancements are possible.
- Design Greater design freedom, improved usability and navigation, and more accurate quantity takeoffs.
- Visualize Realistic shadows and customizable textures; enhanced rendering capabilities.
- Document More accurate volume and cost estimations; new options for Zone and MEP.
Key Features
- Working on the ArchiCAD BIM platform.
- Functions for creating 3D building models and automatically generating floor plans.
- Automatically adjust the relevant design when 3D modifications are made.
- The data entry dialog box for the structured data section is in Thai and easy to understand.
- Increased foundation designs to accommodate various types of projects.
- The quantities for foundation to roof, architectural work, and structural work can be taken out immediately.
- Based on the median price of materials from the Department of Treasury.
- Added functionality for laying various types of interlocking paving blocks, along with a counting function.
- Add an object representing a popular brand of sanitary ware in the market.
What's new in ArchiCAD 26?
- Attribute Management Hierarchy and Structuring (Attribute Management, Layers, Building Materials, Surfaces, Composites, Profiles) helps organize data, making it easier to search, categorize, and find drawings.
- Navigator Search You can search for designs by typing the design name. It's much faster than before and super convenient.
- Opening Tool – Surface Overrides Painting all sides of the drilled opening, including the inner edges, helps in taking accurate measurements around the drilled edges.
- Extend Library Part Maker for all locations Create Smart Objects with adjustable resolution as needed.
- Additional Surface Catalog Added new material textures and updated existing ones, while adjusting the rendering settings for greater realism.
- Level Dimensions Improvements Updated level indicator symbols allow for text customization, alignment, and better level reference.
- Selective PDF Page Import You can import multiple PDF files at once.
- Automatic Live Load Generation Automatically generates live load values, making it easy to send for further analysis.
- IFC improvements Improving the efficiency of IFC exports, such as separating different types of materials.

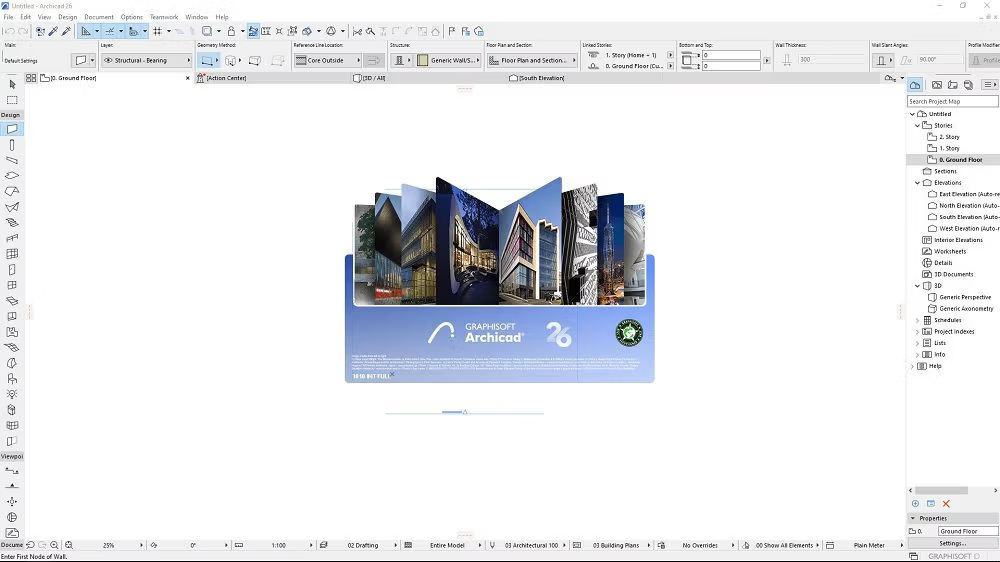
File InformationDownload
Operating System: Windows 11 / Windows 10 / 8.1 / 7
Developer: Graphisoft
License: Full
Language: English
Size: 4 GB
File type: *.rar
Password: mawto
Status: Tested
Cough medicine: Available.
Installation Method: Available
Updated: 21/01/2024
Required Reading: Download Guide